A listing that says the measurement of 500 square feet doesn’t mean much until you can actually picture it. Is that roomy, or tight?
This guide breaks down exactly how big 500 square feet is, using real comparisons, real math, and real layouts — so you know what to expect before you sign a lease, plan a build, or design an ADU.
Table of Contents
How Big Is 500 Square Feet, Exactly?
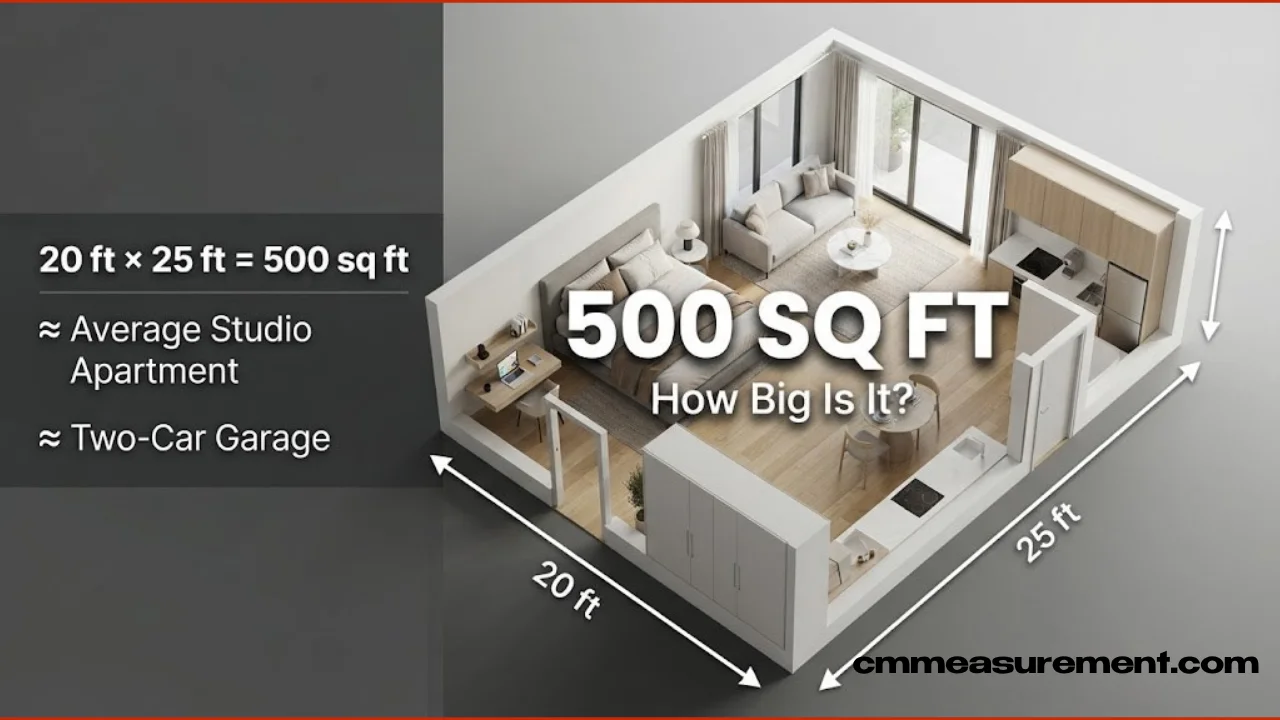
500 square feet equals a rectangle roughly 20 feet by 25 feet, or a near-square room close to 22 feet by 22 feet. Both shapes cover identical ground, but they live very differently — a long rectangle suits a galley-style layout, while a square footprint feels more open and balanced.
To calculate it yourself: multiply length by width, both measured in feet. What size room is 500 square feet? Most commonly, it’s not one single room at all — it’s a whole small apartment or studio, split across a sleeping area, kitchenette, and bathroom, rather than one continuous room.
How many sq ft is a 12×12 room? That’s 144 square feet — less than a third of 500 square feet. This comparison helps put things in perspective: you’d need almost three and a half rooms that size to fill a 500-square-foot footprint.
10 Real-Life Examples of What 500 Square Feet Looks Like
Concrete comparisons make abstract numbers click. Here’s how to visualize 500 square feet using places and objects most people already know.
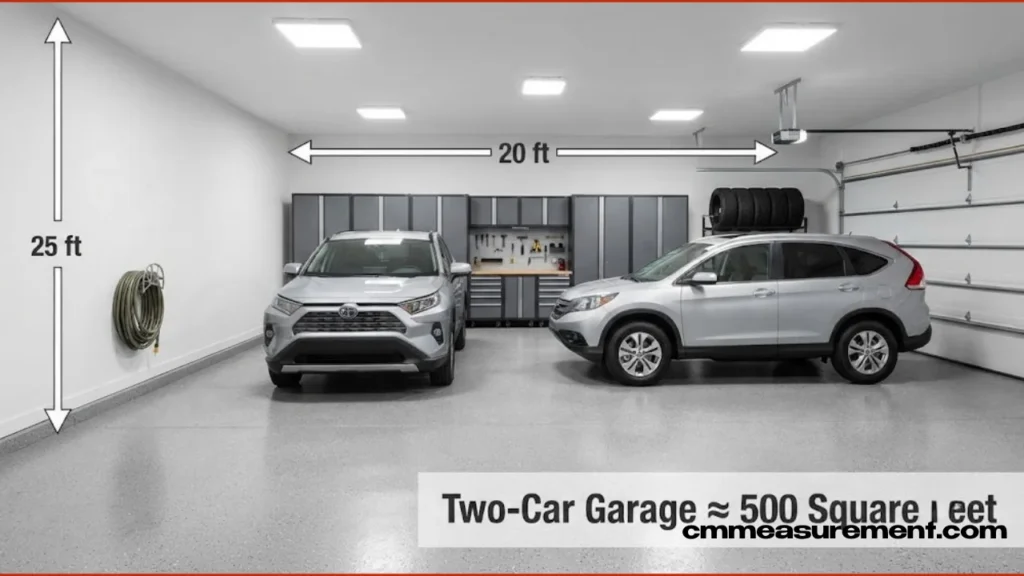
A two-car garage. Standard two-car garages measure between 400 and 576 square feet, built around a 20×20 to 24×24-foot footprint. If you’ve stood in one with both cars parked, you’ve felt roughly this amount of space.
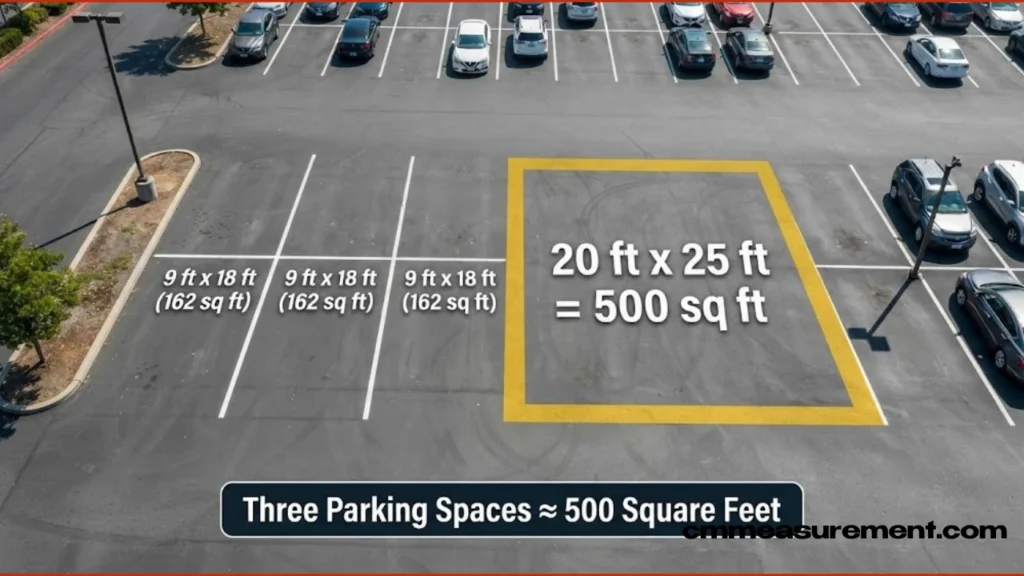
Three standard parking spaces. A single U.S. parking stall measures 9 by 18 feet, or 162 square feet. Line up three, and you’re at almost exactly 500 square feet.
Must Visit: How Big Is 100 Square Feet? 8 Ultimate Real-Life Examples to Easily Visualize It
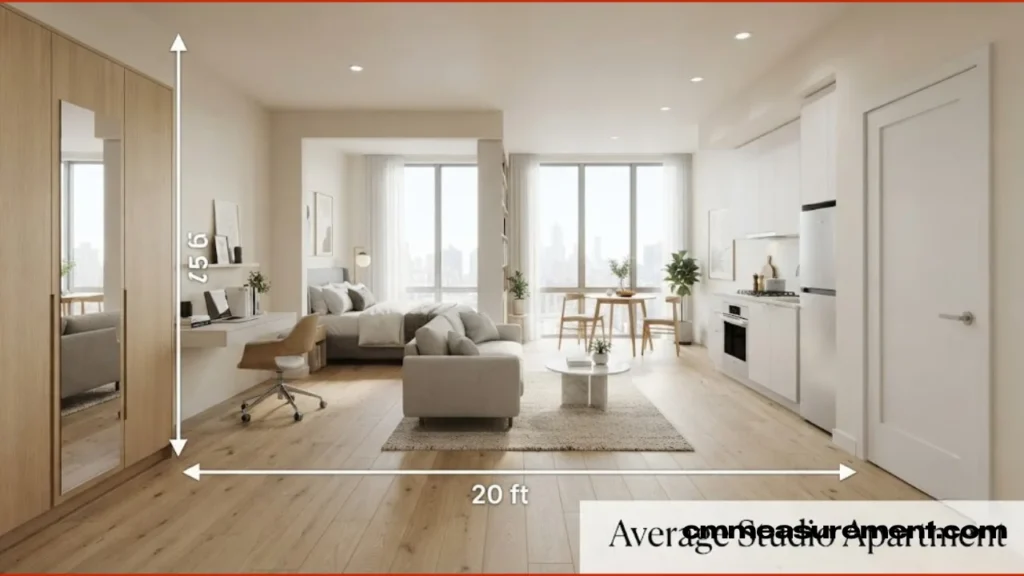
The average U.S. studio apartment. Studio apartments typically run in the 300 to 500 square foot range nationally, with the national average studio rent sitting around $1,231 a month as of 2026. A true 500-square-foot studio lands at the roomier end of that scale.
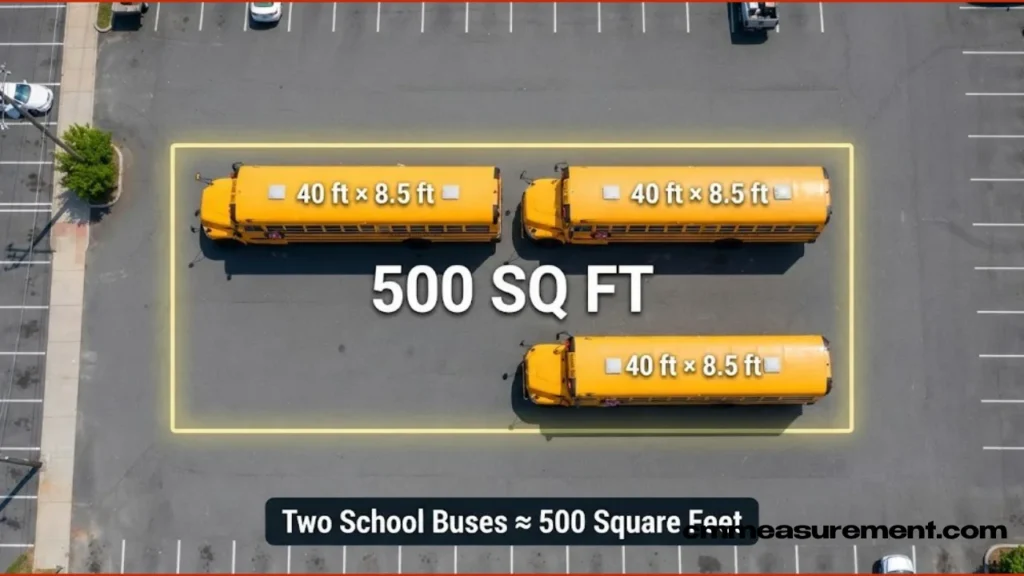
Two full-size school buses, parked side by side. A 35 to 40-foot school bus holds roughly 240 to 280 square feet of interior floor space. Two of them together land right around 500 square feet — a surprisingly useful mental anchor.
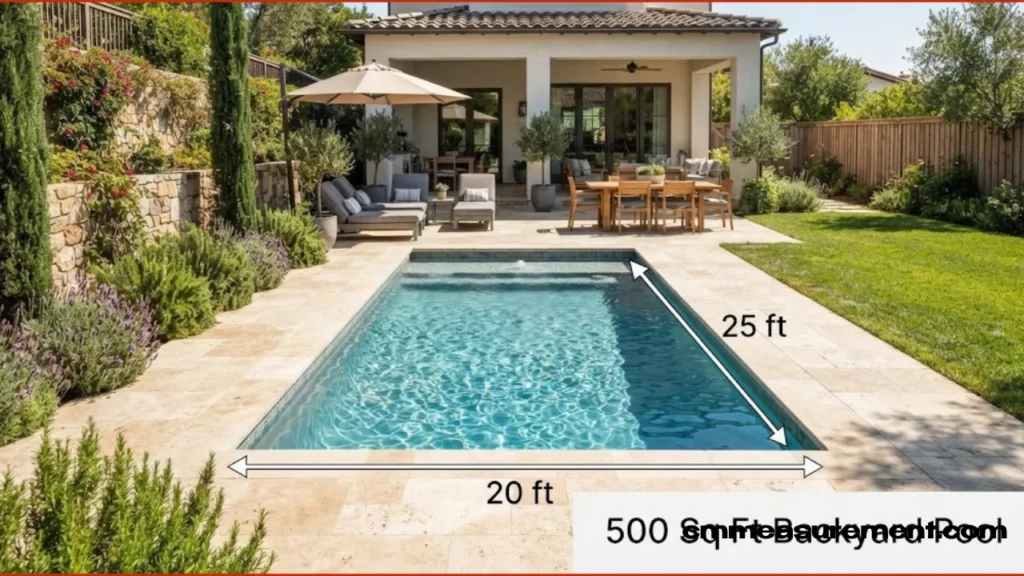
A small backyard swimming pool. Many compact in-ground pools fall close to this footprint, giving homeowners a familiar outdoor reference point.
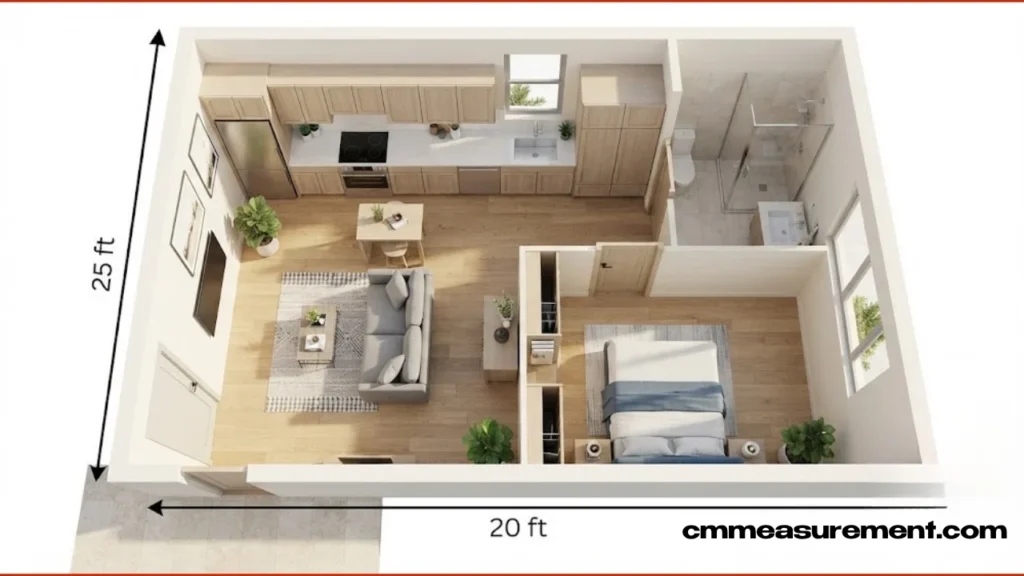
A starter accessory dwelling unit (ADU). ADUs built for a single occupant or couple commonly range from 400 to 600 square feet, making 500 square feet a textbook example of this increasingly popular backyard-home category.
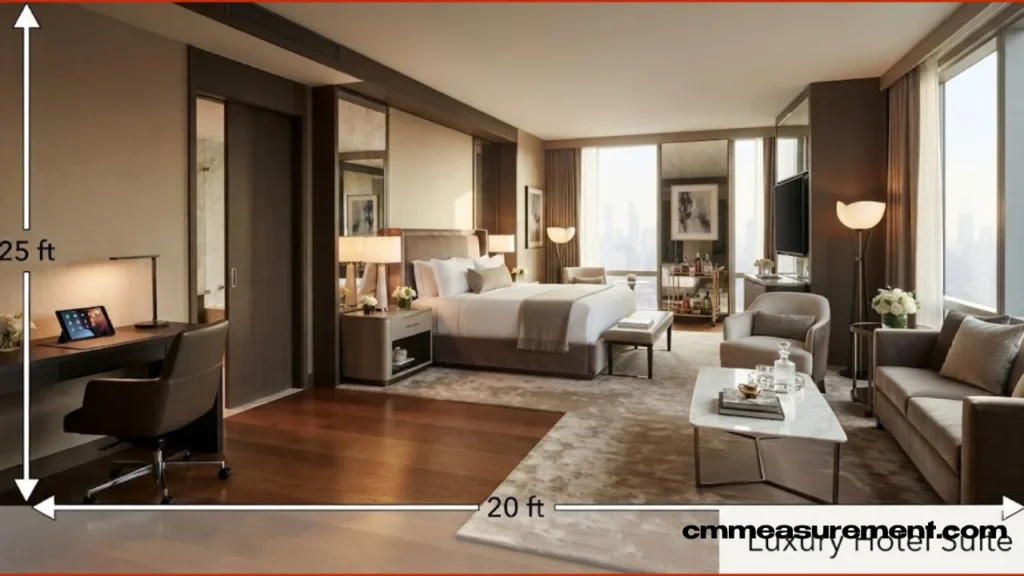
A luxury hotel suite. While standard hotel rooms run smaller, upper-tier suites often start around 400 square feet and climb from there — 500 square feet puts you solidly in junior-suite territory.
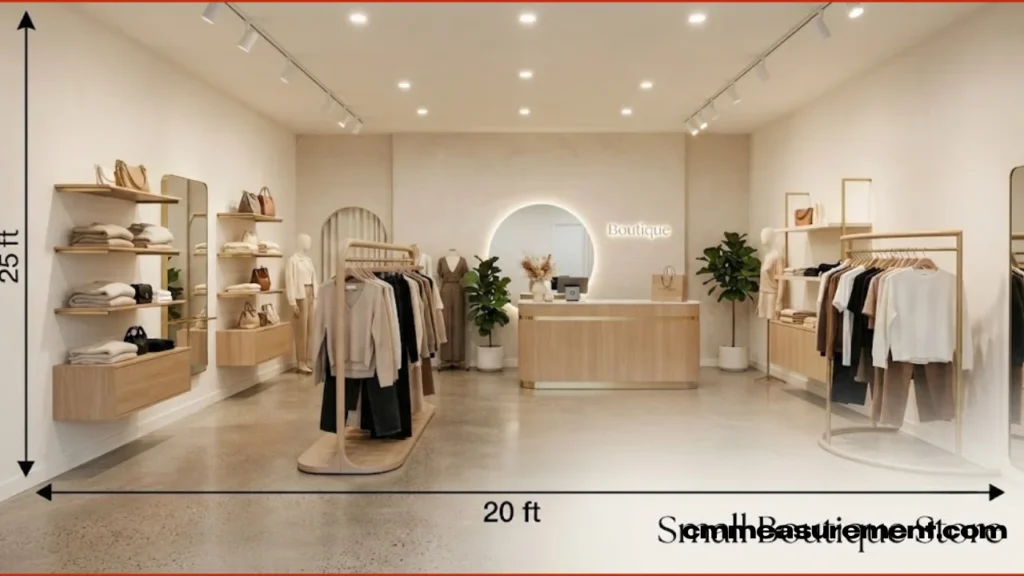
A small boutique storefront. Many independent retail shops and pop-up stores operate comfortably within this range, balancing enough room for product display with manageable rent.
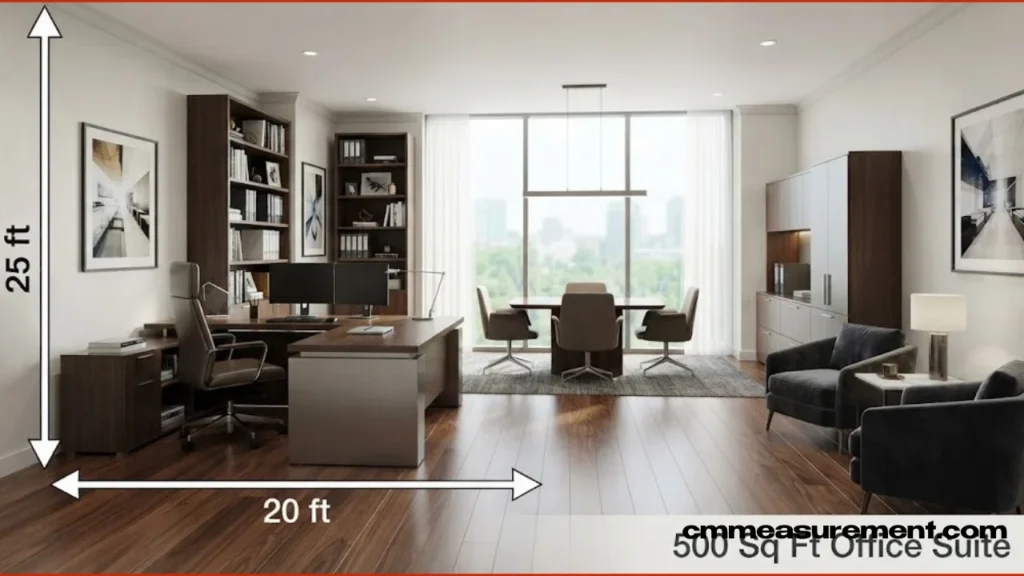
A compact home office suite. Small executive office suites for rent frequently fall in the 400 to 600 square foot bracket — enough for a desk, meeting space, and storage.
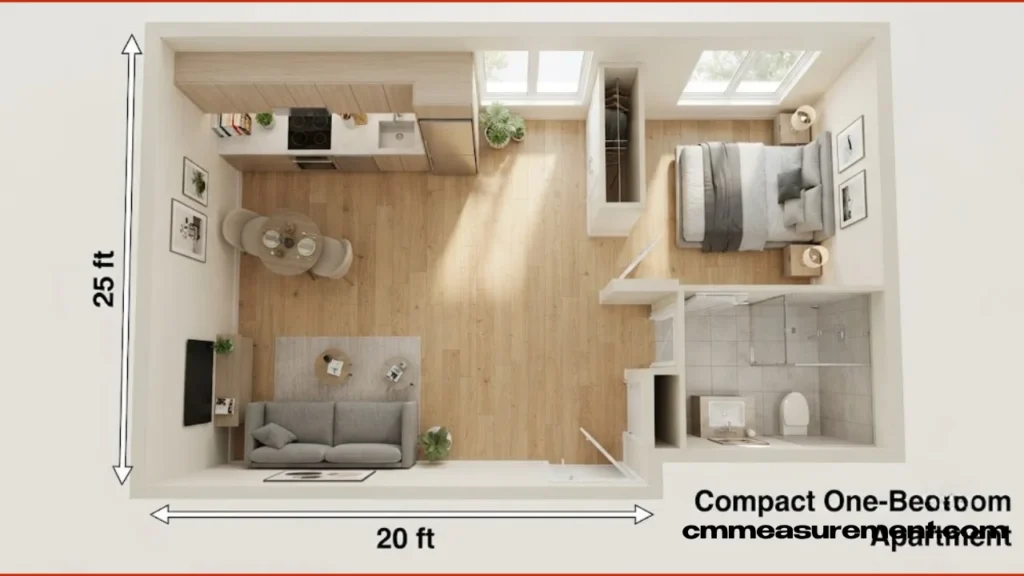
A cozy one-bedroom apartment. On the smaller end of the one-bedroom category, especially in dense cities, 500 square feet covers a modest bedroom plus a compact living and kitchen area.
Is 500 Square Feet Enough to Live In?
Yes — for the right household. A 500-square-foot space suits single renters, remote workers, and couples who don’t mind close quarters.
Is 500 square feet small for 2 people? It’s workable, not spacious. Two people need clear zoning: a defined sleep area, separate storage for each person’s belongings, and at least one private corner for downtime. Without that structure, the space feels crowded fast.
How many rooms can fit in 500 sq ft? Realistically, two to three: a combined living and sleeping area, a kitchenette or galley kitchen, and a bathroom. Some layouts squeeze in a separate small bedroom, usually under 150 square feet.
Budget-wise, 500 square feet tends to land near or slightly above the national studio average, so rent typically tracks close to the studio benchmark for your specific city rather than the lower end of the market.
500 Square Feet as a Building, Office, or Studio
How big is a 500 square feet building? As a standalone structure, 500 square feet is a common size for a detached ADU, a backyard guest house, or a compact home office — big enough for a kitchenette, bathroom, and living space, but still small enough to fit on most residential lots without major zoning hurdles.
Outside of housing, this footprint also works well for a home studio, a small retail unit, or a guest suite — flexible enough to serve almost any single-purpose function.
How to Maximize 500 Square Feet
Smart choices change how a space feels, even when the square footage stays fixed.
Vertical storage — tall shelving and wall-mounted units — keeps floor space open, which reads as far more room than the number on paper suggests.
Multi-functional furniture does double duty. A Murphy bed, storage ottoman, or drop-leaf table replaces two pieces with one, freeing up real floor space.
Zoning without walls — using a rug, a bookshelf, or a sofa as a visual divider — separates sleeping, working, and relaxing areas without sacrificing the open feel that makes small spaces work.
Light and mirrors bounce natural light around the room, instantly making 500 square feet feel bigger than it measures.
Lofting the bed frees up an entire section of floor for a desk, reading nook, or extra storage underneath.
FAQs
What size room is 500 square feet?
It’s usually not a single room — it’s a full small apartment or studio, typically measuring close to 20 by 25 feet or 22 by 22 feet if built square.
How to visualize 500 square feet?
Picture a two-car garage, three parking spaces side by side, or two full-size school buses parked next to each other — all land close to this exact footprint.
Is 500 square feet small for 2 people?
It’s tight but doable with clear zoning — separate storage, a defined sleep area, and at least one private corner make the biggest difference.
How big is a 500 square feet building?
As a standalone structure, it’s a common size for a detached ADU, backyard guest house, or small home office.
How many rooms can fit in 500 sq ft?
Typically two to three: a living/sleeping area, a kitchenette, and a bathroom, sometimes with a small separate bedroom.
How many sq ft is a 12×12 room?
144 square feet — less than a third of a 500-square-foot space.
Conclusion
500 square feet sits right at the size of an average U.S. studio apartment — small, but genuinely livable with the right layout. Whether it’s a garage, an ADU, or a compact one-bedroom, this footprint offers real functional space once you know how to use it.

Timmy Zeeshan is the founder and lead editor of CM Measurement, where he writes and maintains a growing library of unit conversion tools and practical measurement guides. With a background in engineering and a long-standing interest in everyday math problems, Timmy started CM Measurement after growing frustrated with cluttered, ad-heavy converter websites that made simple conversions harder than they needed to be.