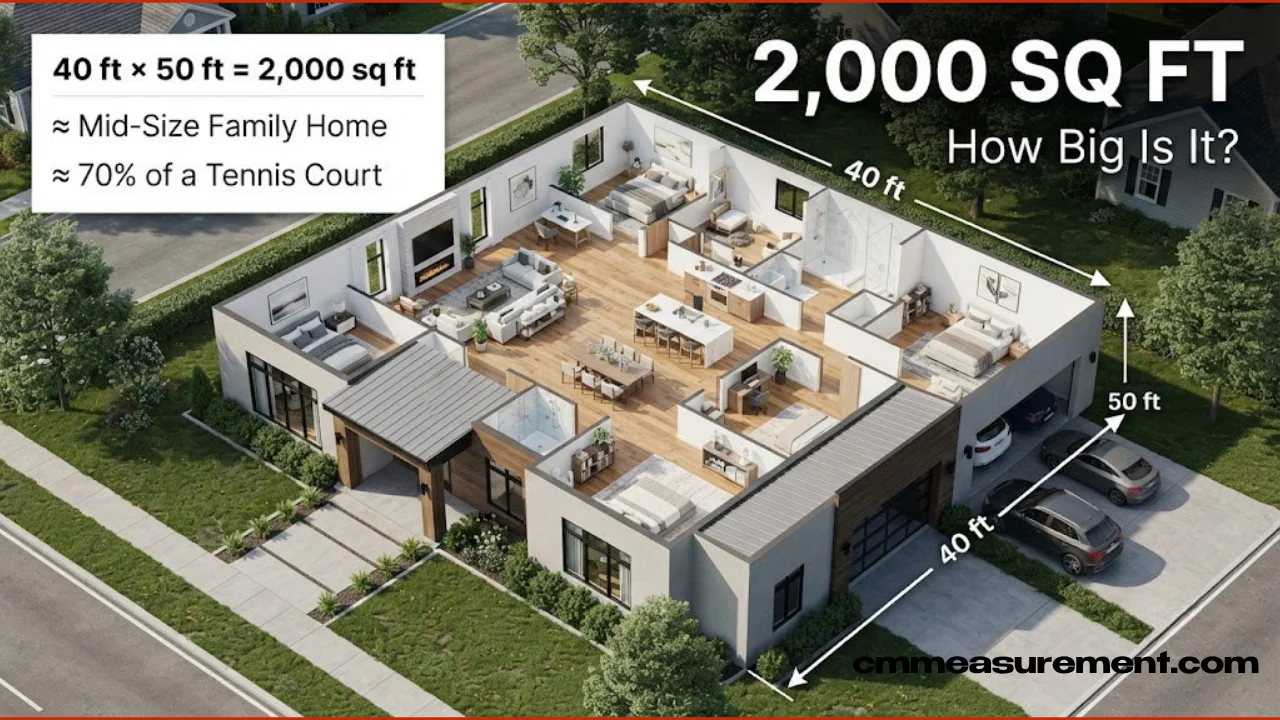
A listing that says a measurement of 2000 square feet sounds big—but big compared to what? Numbers alone don’t tell the full story.
This guide breaks down how big 2000 square feet really is, using real comparisons, verified math, and current U.S. housing data, so you know exactly what to expect before you buy, build, or lease.
Table of Contents
How Big Is 2000 Square Feet, Exactly?
2000 square feet equals a rectangle roughly 40 feet by 50 feet, or a near-square footprint close to 45 feet by 44 feet. To find the total yourself, multiply length by width, both measured in feet.
What does a 1000 sq ft room look like? Think of it as exactly half of a 2000-square-foot home — roughly the size of a large one-bedroom apartment. Keeping that halfway point in mind makes the full 2000-square-foot number much easier to picture.
Two quick math clarifiers that come up often: how many sq ft is a 12×12 bedroom? That’s 144 square feet. And what is the sq ft of a 20×20 room? That’s 400 square feet — exactly a fifth of 2000 square feet.
10 Real-Life Examples of What 2000 Square Feet Looks Like
Real comparisons make an abstract number click. Here’s how big 2000 square feet looks visually, using places and objects most people already recognize.
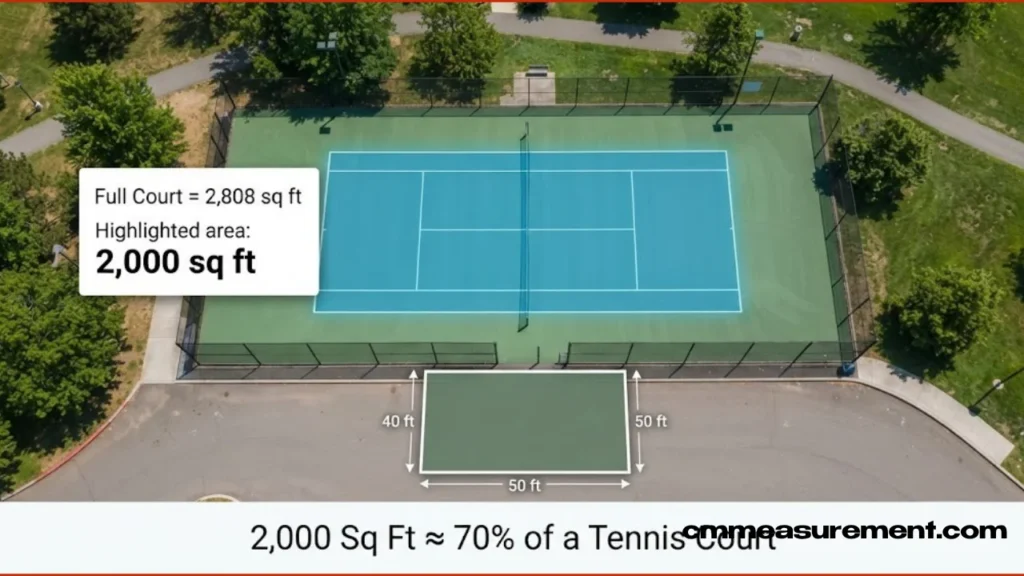
About 70% of a regulation tennis court. A doubles tennis court’s official playing surface measures 2,808 square feet. 2000 square feet covers roughly seven-tenths of that same area — a useful anchor for anyone who has watched or played on a court.
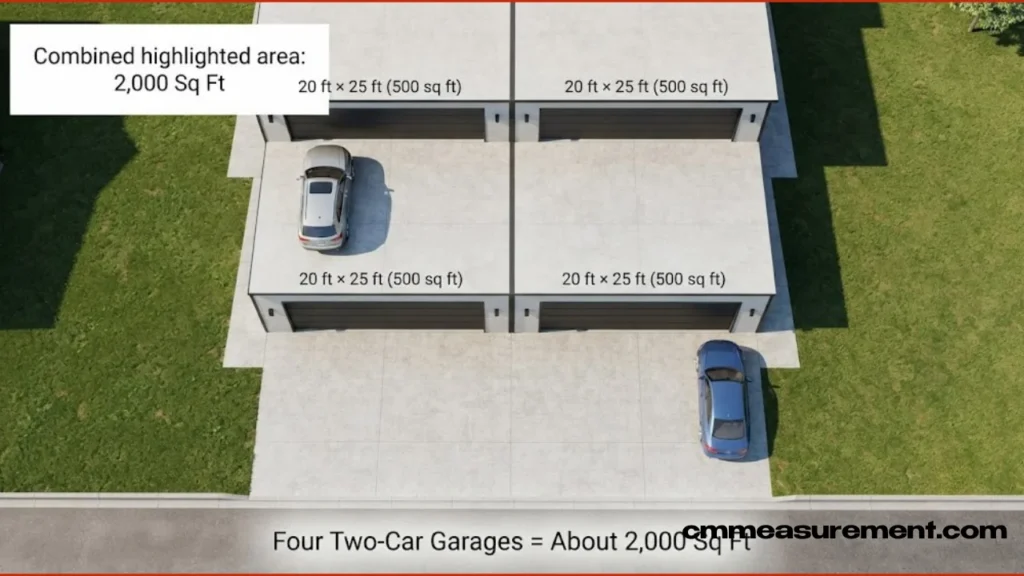
Four two-car garages combined. Standard two-car garages run 400 to 576 square feet each. Add four together, and you land right around 2000 square feet.
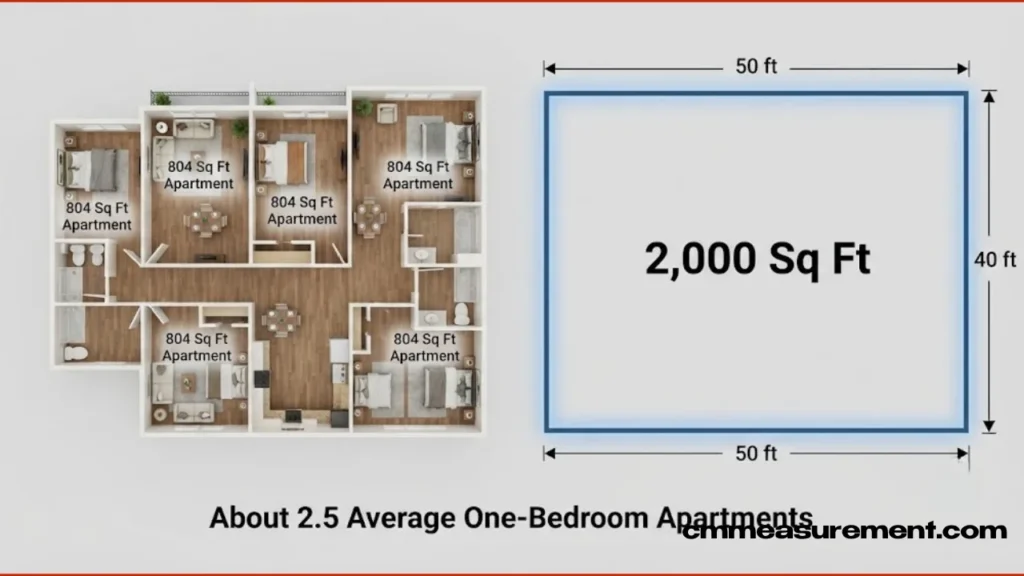
Roughly two and a half average one-bedroom apartments. The national average one-bedroom apartment measures 804 square feet, according to recent U.S. Census housing data. Two and a half of those combined equals about 2000 square feet.
Must Visit: How Big Is 500 Square Feet? 10 Real-Life Examples That Make It Incredibly Easy to Visualize
The median new U.S. single-family home. As of late 2025, the median size of a newly built single-family home in the U.S. sits at 2,183 square feet, per National Association of Home Builders data. A 2000-square-foot home lands just under that national benchmark.
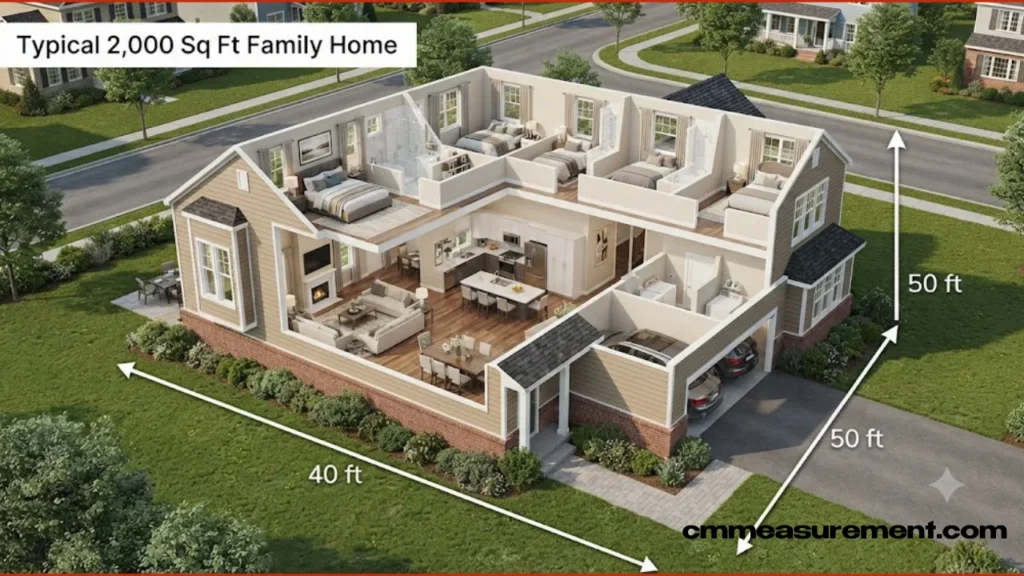
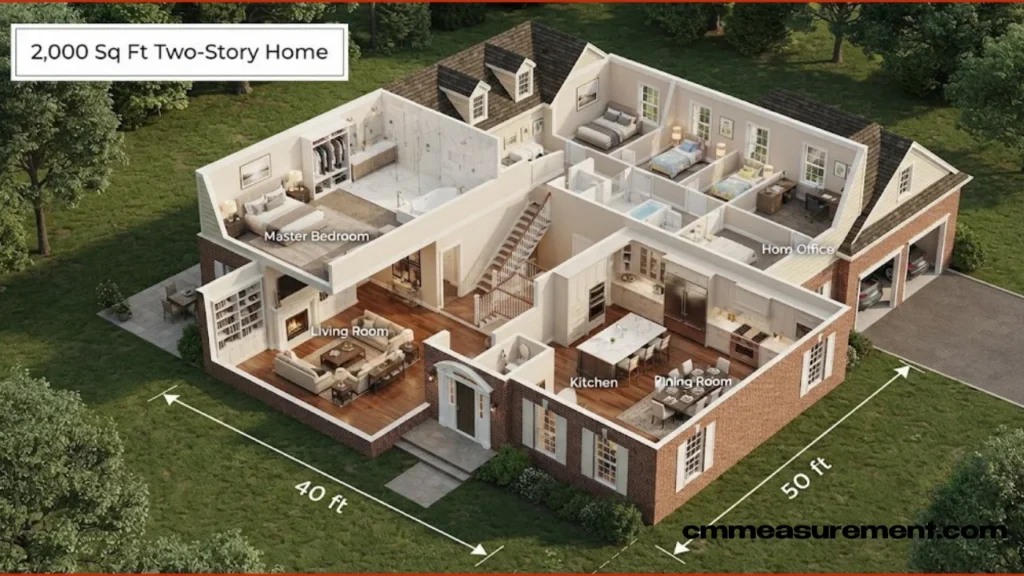
A small two-story colonial home. This footprint commonly supports a classic two-story layout, with living space on the main floor and bedrooms above.
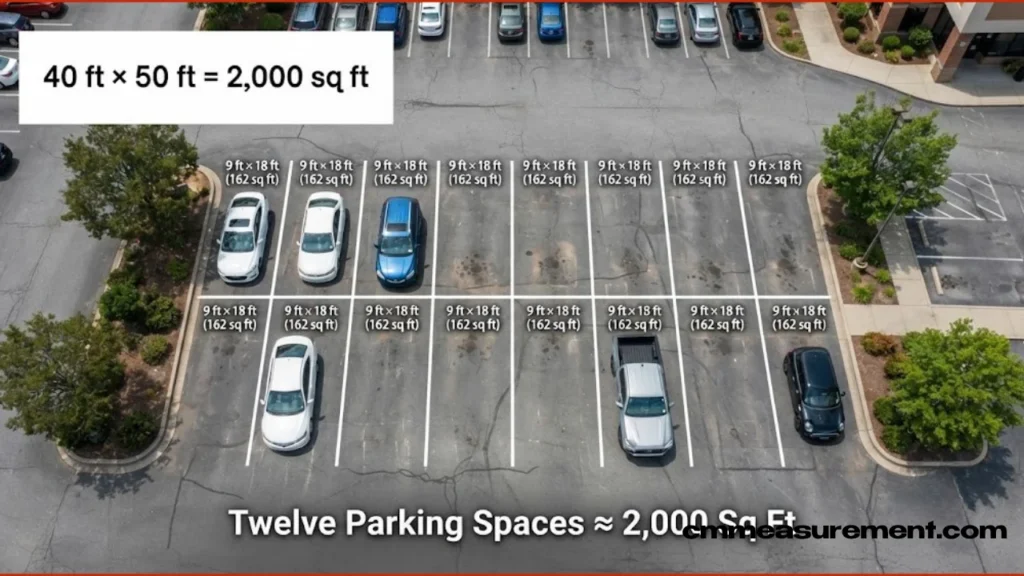
Twelve standard parking spaces. A single U.S. parking stall measures 9 by 18 feet, or 162 square feet. Twelve of them combined equal almost exactly 2000 square feet.
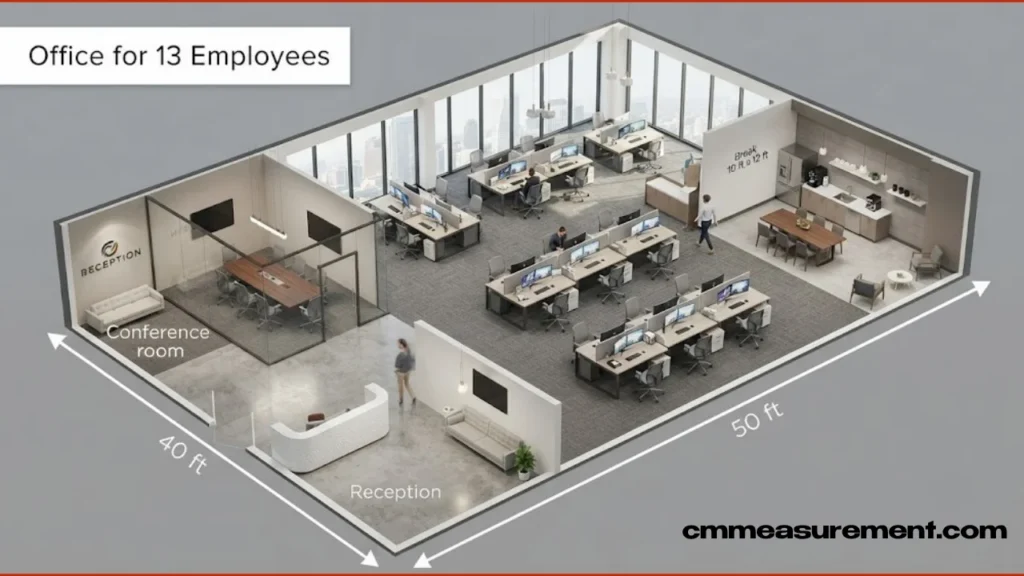
A large corporate office suite for a 13-person team. Using the standard planning ratio of roughly 150 square feet per employee, 2000 square feet comfortably supports a team of about 13, plus shared meeting space.
A mid-size event venue. Using standard banquet-style spacing, a room this size can comfortably seat 130 to 150 guests for a wedding or corporate event.
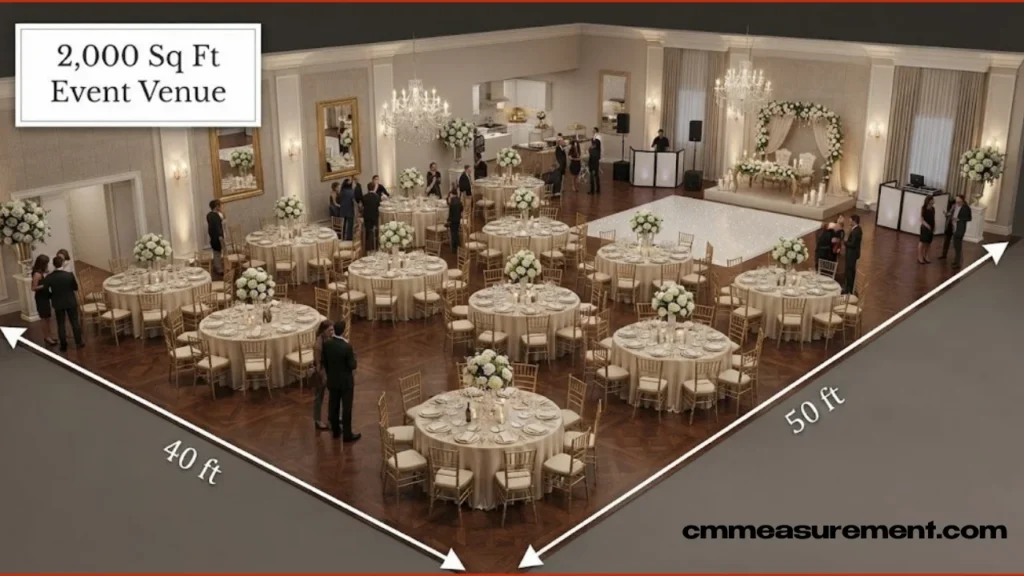
A supermarket’s produce section. Grocery stores commonly allocate a footprint in this range just for fresh produce displays — a familiar everyday reference.
A big-box store’s entrance and checkout zone. The combined space of registers, bagging areas, and the entry vestibule in large retail stores often falls close to this size.
How Large Is a 2000 Sq Ft House?
A 2000-square-foot house typically includes three to four bedrooms, two to two-and-a-half bathrooms, a kitchen, a dining area, and a living room. It’s considered a genuinely mid-sized home by current U.S. standards — smaller than the median new build (2,183 sq ft), but noticeably larger than the average existing home nationwide, which sits closer to 1,800 square feet.
Single-story vs. two-story matters here. A single-story layout spreads all 2000 square feet across one accessible floor, which suits aging in place but requires a bigger lot. A two-story home splits the same footprint across two levels, offering more privacy between shared and private spaces while using less land.
This size comfortably fits a family of three to five, with enough room for each person to have a defined space without feeling cramped.
What Can You Fit in 2000 Square Feet?
At this size, a home realistically supports a primary suite with an ensuite bathroom, two to three secondary bedrooms, a home office or bonus room, and a full kitchen with a separate dining area.
Practical extras also fit comfortably: a mudroom near the entry, a walk-in pantry off the kitchen, and a two-car garage, which alone typically accounts for 400 to 576 square feet of that total footprint.
For couples or smaller households, this size often leaves enough room for outdoor living space too — a covered porch, patio, or small backyard addition — without sacrificing interior square footage.
Making the Most of a 2000 Square Foot Layout
An open floor plan — connecting the kitchen, dining, and living areas — makes 2000 square feet feel more expansive and social than the same space divided into closed-off rooms.
Natural light plays a bigger role than most people expect. Larger windows and well-placed openings make each room feel more connected to the next, even across a bigger footprint.
Functional zoning between floors keeps a two-story layout organized — shared living space downstairs, private bedrooms upstairs — so the home flows logically from public to private areas.
Smart storage strategy, including walk-in closets, a dedicated pantry, and a mudroom, keeps a home this size from feeling cluttered as a household’s belongings grow over time.
FAQs
How big is 2000 square feet visually?
Picture four two-car garages combined, twelve parking spaces side by side, or about 70% of a regulation tennis court’s playing surface.
How large is a 2000 sq ft house?
It typically includes three to four bedrooms, two to two-and-a-half bathrooms, and comfortably fits a family of three to five.
What can you fit in 2000 square feet?
A primary suite, two to three secondary bedrooms, a home office, a full kitchen with dining area, a mudroom, a walk-in pantry, and a two-car garage.
How many sq ft is a 12×12 bedroom?
144 square feet.
What does a 1000 sq ft room look like?
It’s exactly half of a 2000-square-foot home — close to the size of a large one-bedroom apartment.
What is the sq ft of a 20×20 room?
400 square feet — a fifth of a 2000-square-foot home.
Conclusion
2000 square feet sits right at the size most U.S. families are actually buying today — big enough for a primary suite, a home office, and real storage, without stretching into oversized territory. With the right layout, it offers genuine, comfortable living for a household of three to five.

Timmy Zeeshan is the founder and lead editor of CM Measurement, where he writes and maintains a growing library of unit conversion tools and practical measurement guides. With a background in engineering and a long-standing interest in everyday math problems, Timmy started CM Measurement after growing frustrated with cluttered, ad-heavy converter websites that made simple conversions harder than they needed to be.