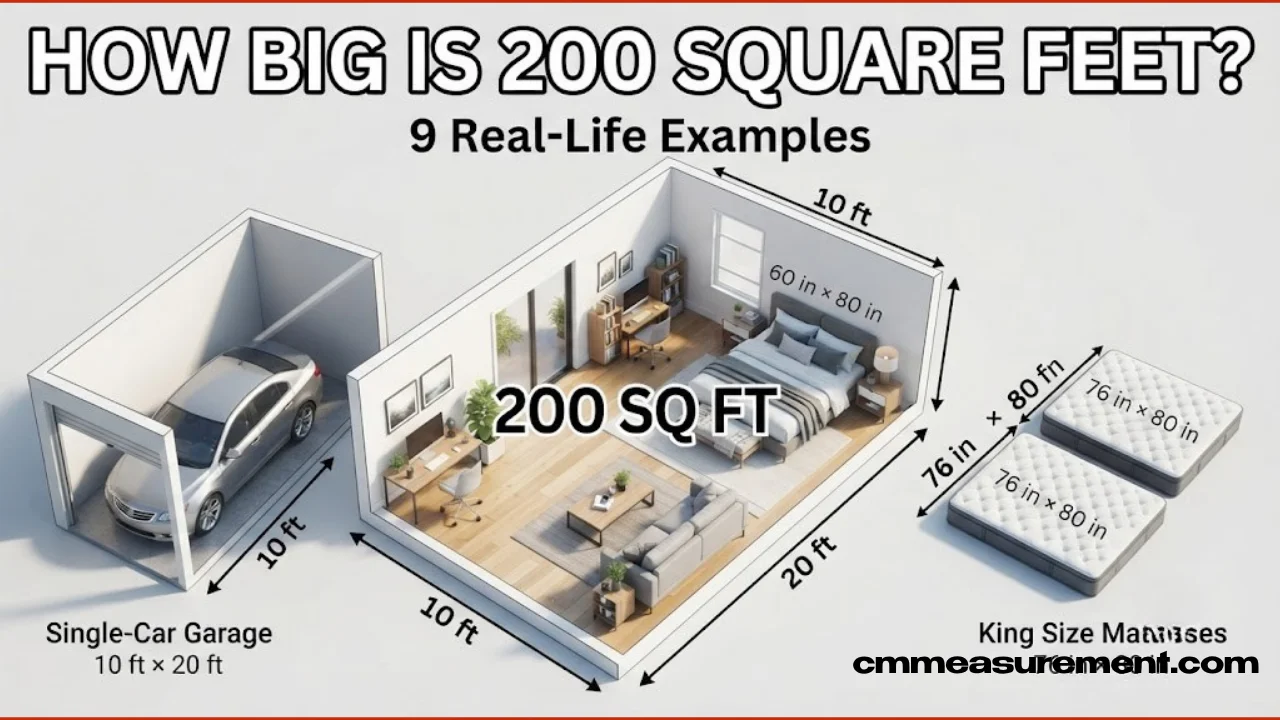
Numbers on a listing don’t mean much until you can picture them. The measurement of 200 square feet sounds small on paper, but it’s bigger than most people guess—and smaller than others assume.
This guide breaks down the 200-square-foot measurement with real-life comparisons, simple math, and practical layouts, so you know exactly what you’re working with before you sign a lease, arrange furniture, or start planning a build.
Table of Contents
How Big Is 200 Square Feet, Exactly?
200 square feet equals a rectangle roughly 10 feet wide by 20 feet long, or a near-square room of about 14 feet by 14 feet (14.14 x 14.14, to be exact). Either shape covers the same ground — the difference is how the space feels once furniture goes in.
To find square footage yourself, multiply length by width. A room that’s 8 feet by 25 feet is also 200 square feet, even though it’s a completely different shape to live in. Shape matters as much as the number itself, especially in a compact footprint.
Is 10×10 200 sq ft? No. A 10×10 room is 100 square feet — exactly half of 200. This is one of the most common mix-ups people make when picturing small spaces, so it’s worth clearing up early: two 10×10 rooms side by side would equal 200 square feet, but a single 10×10 room does not.
9 Real-Life Examples of What 200 Square Feet Looks Like
Comparing 200 square feet to everyday objects and real places makes the number click faster than any formula.
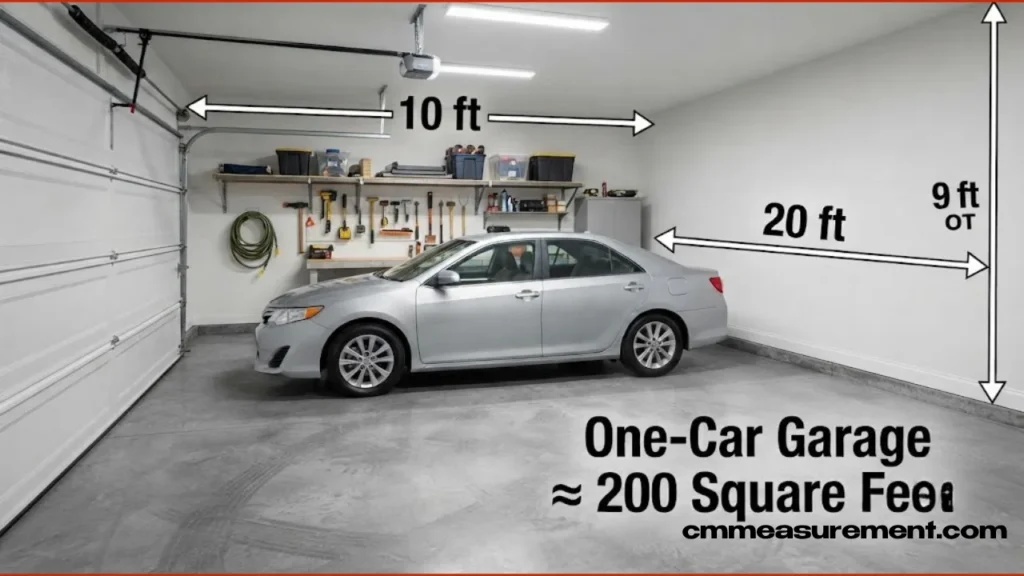
A one-car garage. The standard single-car garage runs close to 200 to 240 square feet, built around a 12×20-foot footprint.¹ If you’ve ever parked a car and still had room to walk around it, you’ve stood in roughly this much space.
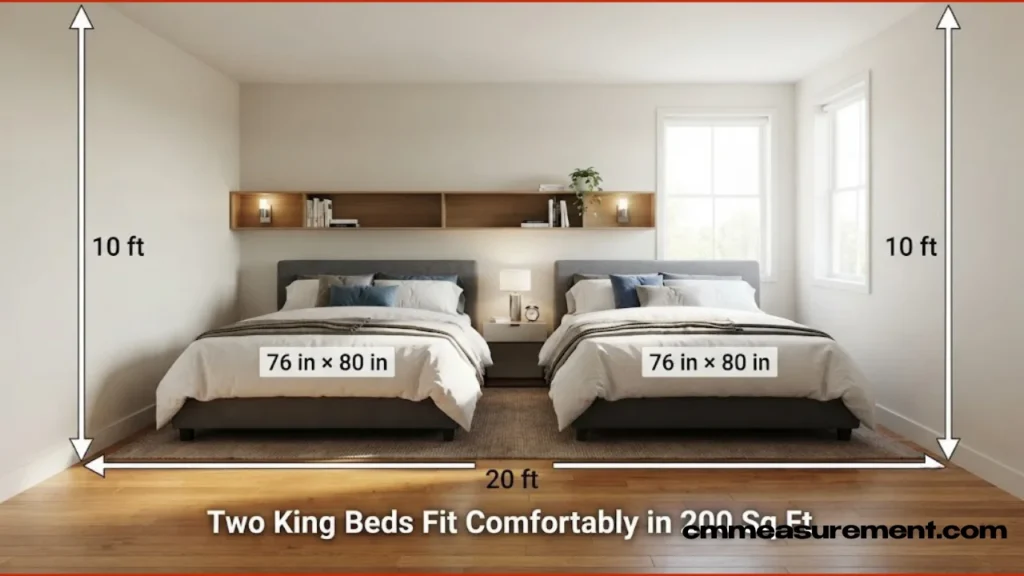
Two king-size beds, side by side. A king mattress measures about 76 by 80 inches. Line two of them up with a little breathing room between and around them, and you’re covering a similar footprint to a 200-square-foot room.
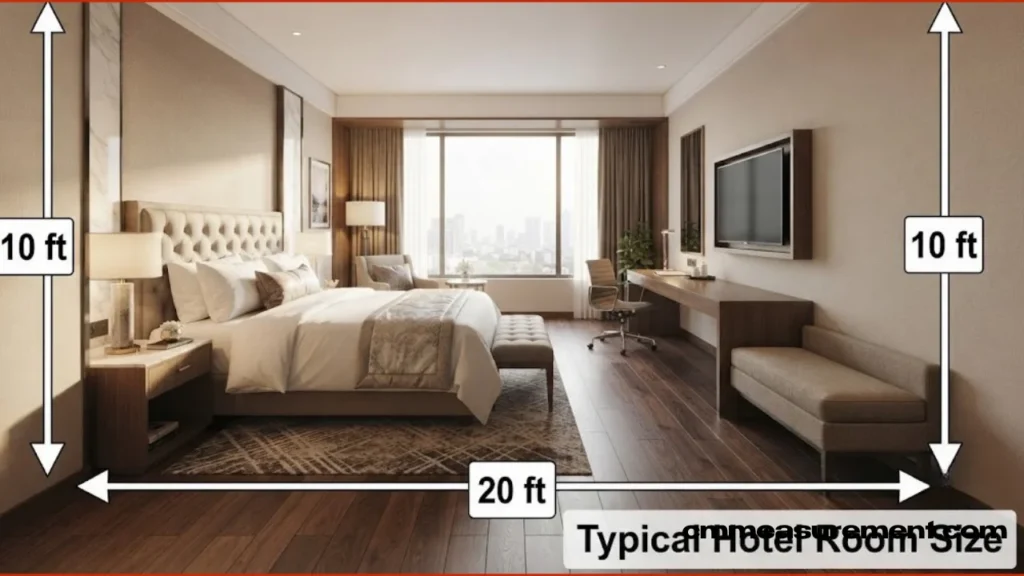
A mid-range hotel room. Standard hotel rooms in the mid-tier category typically fall between 275 and 350 square feet, while budget and economy rooms often sit closer to 175 to 250 square feet — right in the same range as 200 square feet.
Must Visit: How Big Is 100 Square Feet? 8 Ultimate Real-Life Examples to Easily Visualize It
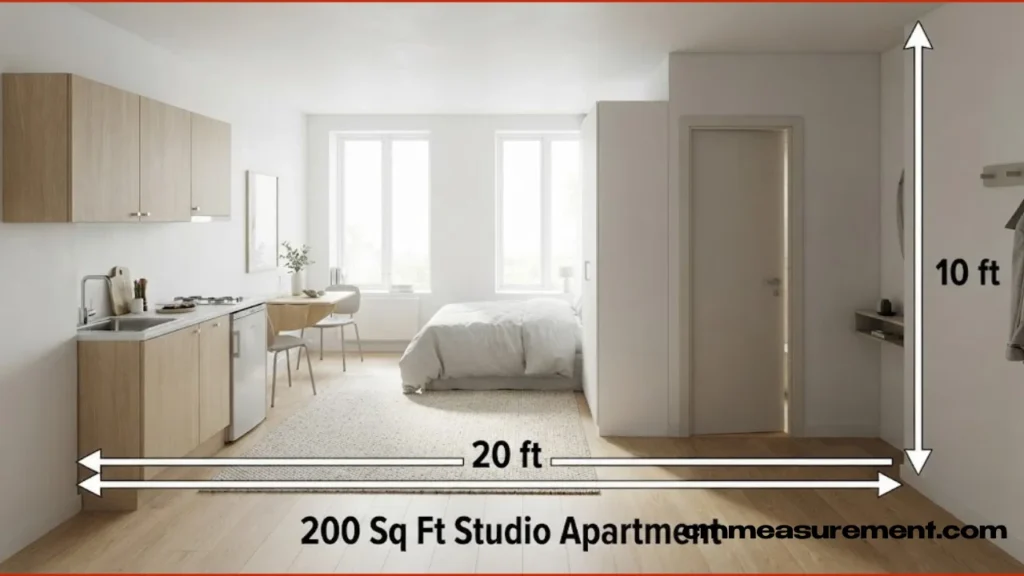
A small U.S. studio apartment. The average studio apartment in the country measures around 440 to 457 square feet as of recent housing data, so a 200-square-foot unit is on the tighter end of that category — closer to what the Urban Land Institute classifies as a micro-unit, generally defined as under 350 square feet with a full kitchen and bathroom.
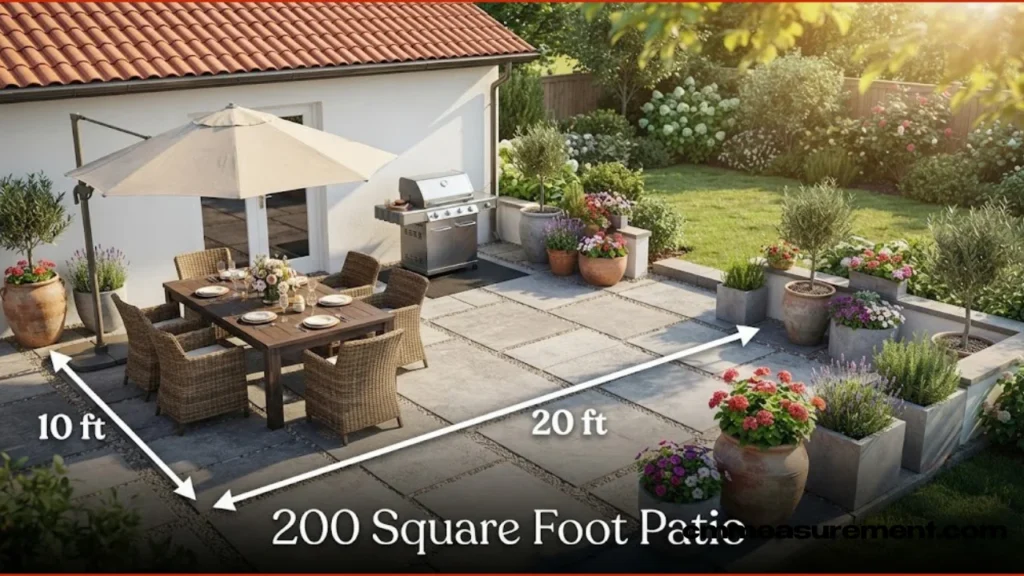
A backyard patio or deck. Many residential patios fall in this exact range, giving you a mental anchor if you’ve ever hosted a small barbecue outdoors.
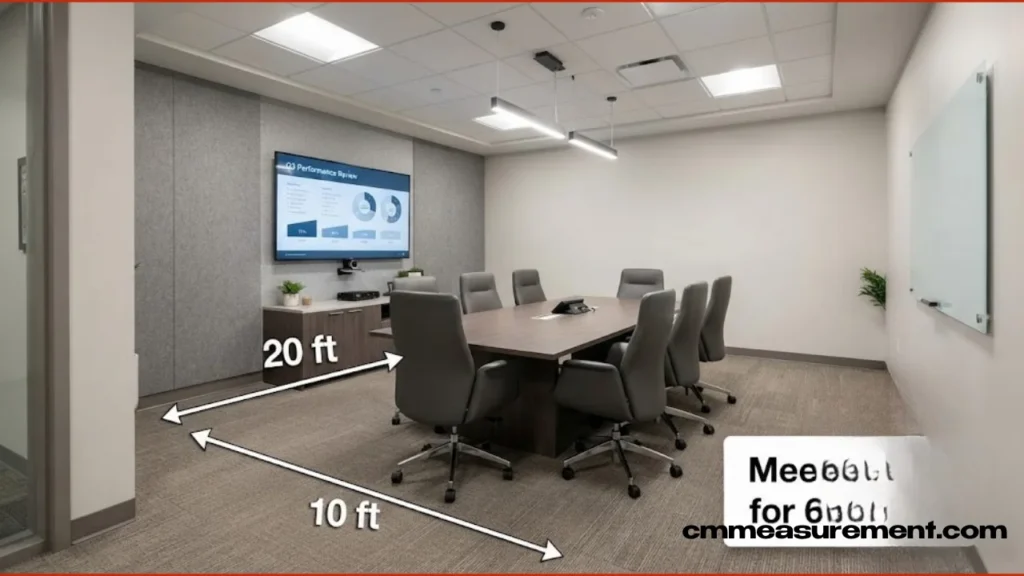
A hotel conference or meeting room for six to eight people. Small breakout rooms in business hotels are frequently sized around 200 square feet to comfortably seat a handful of chairs around a table.
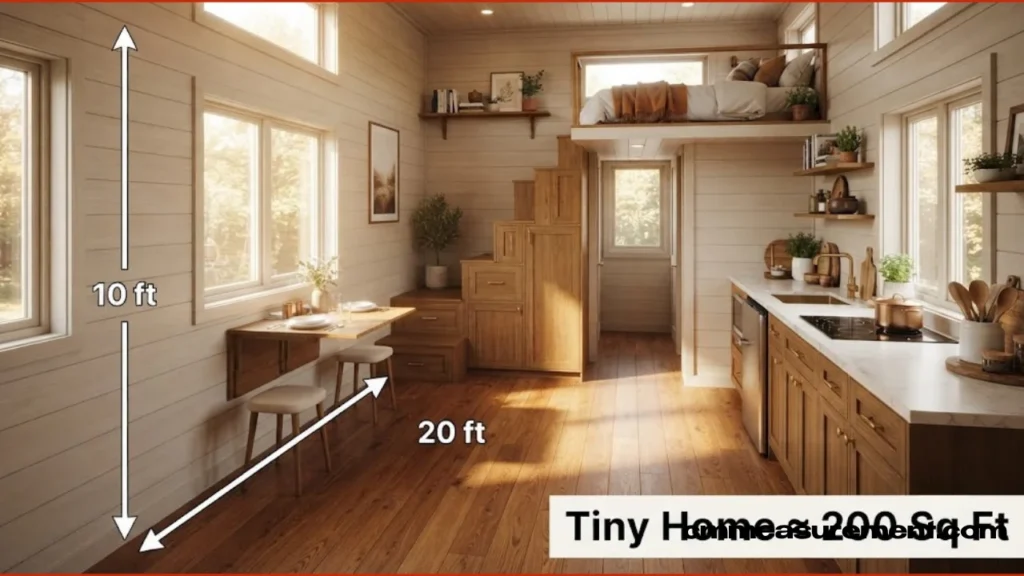
A tiny home on wheels. Many legally towable tiny houses land in the 150 to 250 square foot range, since trailer width and length limits cap how much floor space builders can include.
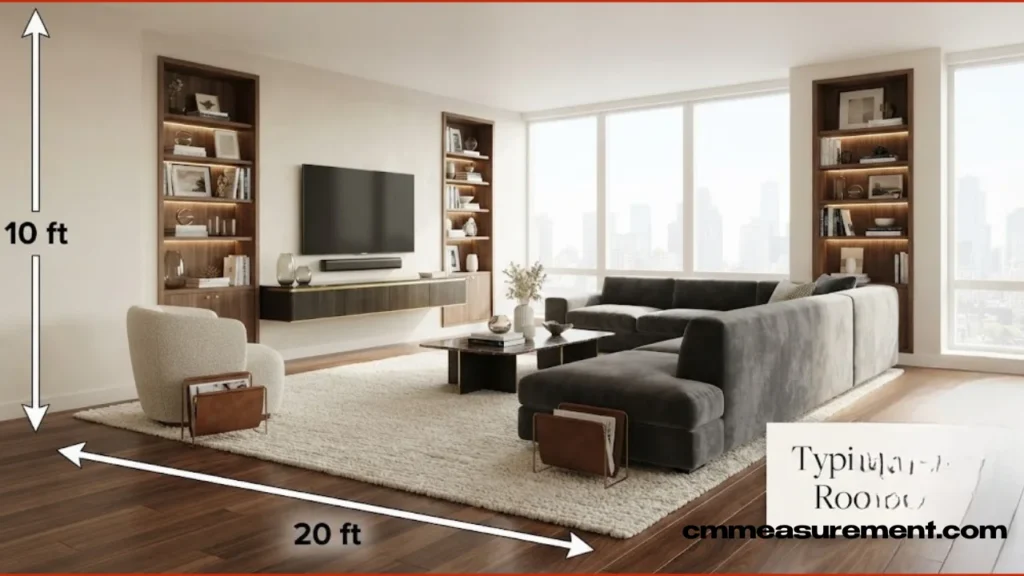
The living room alone in a typical one-bedroom apartment. Living rooms commonly measure 200 to 300 square feet on their own, meaning a 200-square-foot studio isn’t far off from just the social portion of a bigger unit.
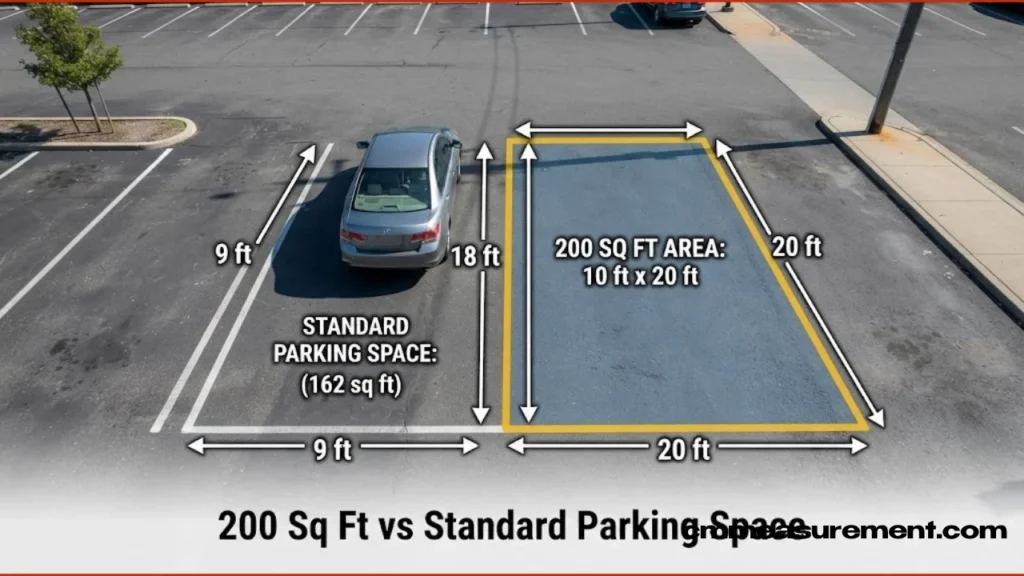
A single standard parking space, plus half again. A standard U.S. parking stall measures 9 feet by 18 feet, or 162 square feet.² Add a few extra feet of width, and you’ve reached 200 square feet.
What Can Actually Fit in a 200 Square Foot Room?
What does a 200 sqft room look like in practice depends on its purpose, but the space realistically supports one clear function at a time, done well.
A studio apartment at this size usually holds a queen or full bed, a compact kitchenette, a small dining spot, and a narrow path to the bathroom. It works best for one person living a fairly minimal lifestyle.
A home office or creative studio fits a desk, a chair, shelving, and often a secondary purpose like a reading nook or craft station, since 200 square feet leaves enough clearance for more than just a desk against a wall.
A guest room at this size comfortably holds a bed, a nightstand, and a small dresser — plenty of room for a short stay without feeling like storage overflow.
Because studios this compact sit below the national studio average, rents for true 200-square-foot units tend to land lower than typical studio pricing in most U.S. markets, though location swings that number significantly.
How to Make 200 Square Feet Feel Bigger
Square footage is fixed, but perceived space isn’t. A few proven techniques change how a room feels without changing its dimensions.
Multi-functional furniture does the heaviest lifting. A Murphy bed, a storage ottoman, or a drop-leaf table lets one piece do the job of two or three, freeing up floor space that would otherwise sit empty most of the day.
Vertical storage matters more here than in any larger room. Tall shelving and wall-mounted units keep the floor clear, which visually reads as “more room” even when the square footage hasn’t budged.
Light, neutral colors on walls and large furniture bounce light around instead of absorbing it, which opens up a compact room instantly. Pair that with a large mirror on one wall, and the illusion of extra depth gets even stronger.
Shape plays a role too. A square layout (14×14) tends to feel more balanced and easier to furnish symmetrically, while a rectangular layout (10×20) suits linear activities like a galley kitchen or a narrow home office, but can feel like a hallway if furniture isn’t placed carefully.
200 Square Feet vs. Other Common Room Sizes
| Space | Typical Size | How It Compares |
|---|---|---|
| Standard bedroom | 120–150 sq ft | Smaller than 200 sq ft |
| 200 square feet | 200 sq ft | Baseline |
| Average U.S. studio apartment | 440–457 sq ft | About twice as large |
| Living room | 300–400 sq ft | 1.5–2x larger |
| Two-car garage | 400–576 sq ft | 2–3x larger |
Seeing it laid out this way makes one thing clear: 200 square feet sits comfortably above a single bedroom but well below a full studio apartment or living room — a genuine middle ground for compact, single-purpose living.
FAQs
How large is a 200 sq ft room?
It’s roughly the size of a one-car garage, or a room measuring about 10 by 20 feet, or 14 by 14 feet if built square. It’s larger than a standard bedroom but smaller than the average studio apartment.
What does a 200 sqft room look like?
Picture one bed, a small seating or work area, and a narrow walking path — enough for a single, clearly defined purpose like sleeping, working, or hosting a guest, but not much beyond that.
How much do 200 square feet look like?
Two king-size beds placed side by side, a mid-range hotel room, or a single-car garage all give an accurate physical sense of the space.
Is 10×10 200 sq ft?
No. A 10×10 room equals 100 square feet, which is only half of 200 square feet. You’d need two 10×10 rooms combined to reach the full 200.
Conclusion
200 square feet isn’t as small as it sounds once you compare it to a garage, a hotel room, or two king beds pushed together. With the right layout, smart furniture choices, and a little planning, it’s genuinely livable — whether it’s a studio, an office, or a guest room doing its one job well.

Timmy Zeeshan is the founder and lead editor of CM Measurement, where he writes and maintains a growing library of unit conversion tools and practical measurement guides. With a background in engineering and a long-standing interest in everyday math problems, Timmy started CM Measurement after growing frustrated with cluttered, ad-heavy converter websites that made simple conversions harder than they needed to be.