You saw “100 square feet” on a listing, a shed spec, or a storage unit page, and now you’re trying to picture it. That number alone doesn’t tell your brain much.
This guide breaks down how big 100 square feet actually is using 8 real, everyday things you already know — plus the exact dimensions behind the number, so you’re not just guessing anymore.
Table of Contents
Quick Answer: How Big Is 100 Square Feet
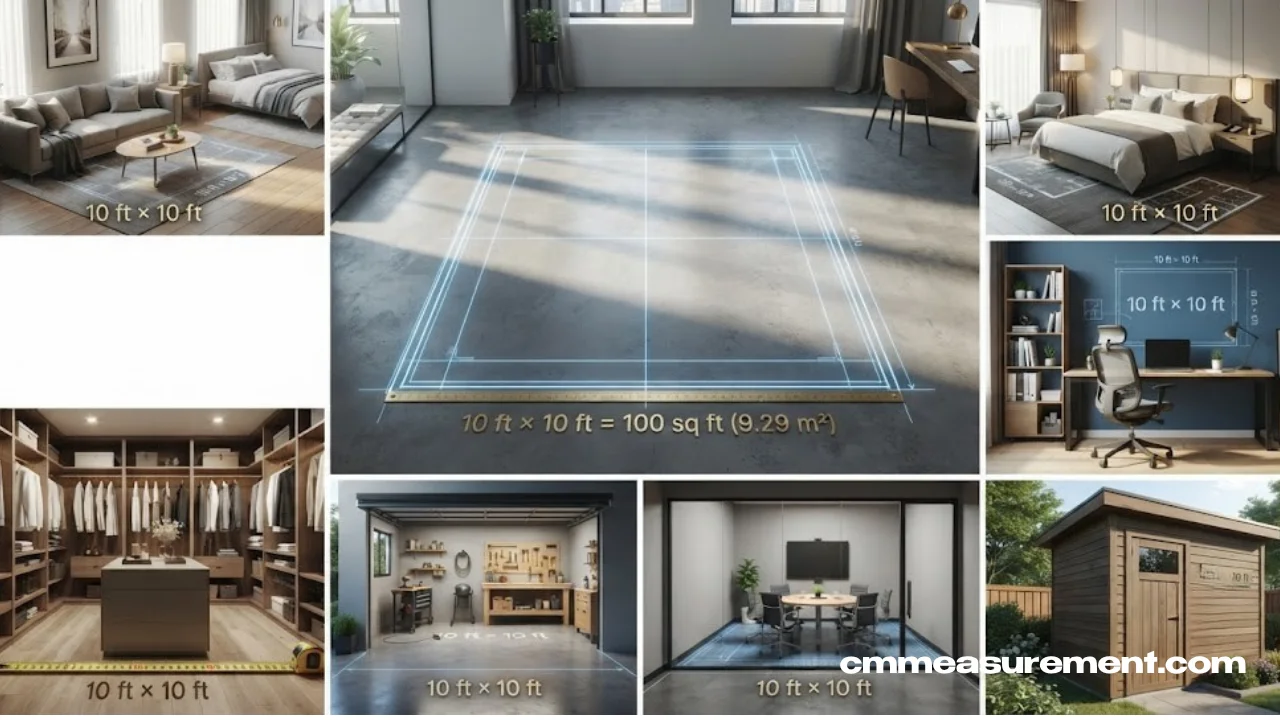
The simplest way to picture 100 square feet is a square room measuring 10 feet by 10 feet. That’s the most common dimension pair people mean when they say “100 sq ft,” and it’s roughly the size of a small home office or a large walk-in closet.
In metric terms, 100 square feet converts to about 9.29 square meters. If you’re working from a floor plan that uses meters, that’s the number to keep in mind.
Not every 100-square-foot space is a perfect square, though. A narrow room measuring 5 feet by 20 feet covers the same total area as a 10×10 room, even though it feels completely different to stand in. Shape changes how a space feels, even when the square footage stays identical.
8 Real-Life Examples of 100 Square Feet
Numbers alone don’t stick in your head. These 8 real spaces and objects all measure close to 100 square feet, so you can match the number to something you’ve actually stood inside.
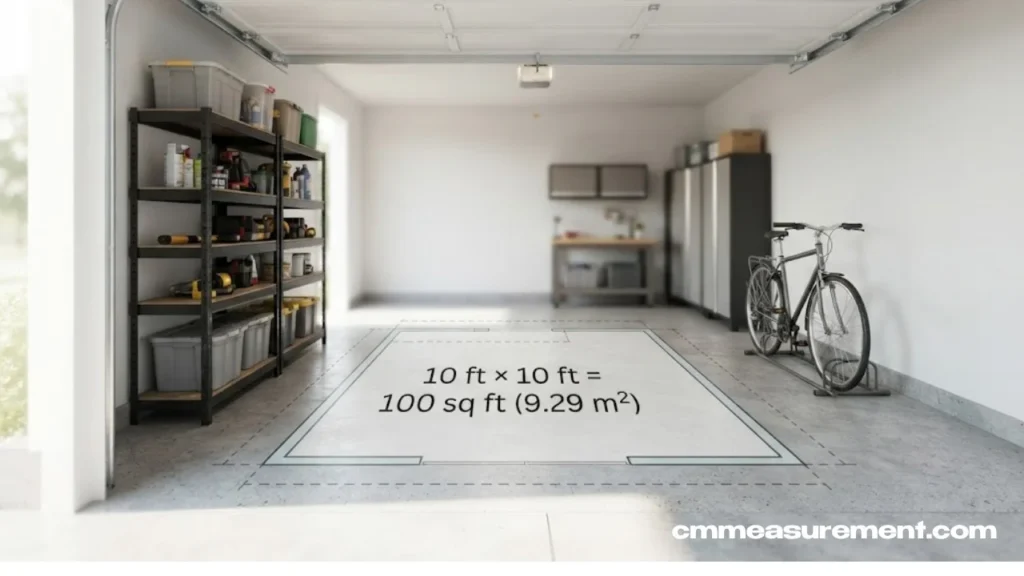
A compact one-car garage. Many older or minimum-code garages measure close to 10 by 10 feet at the smallest end, especially in homes built before modern vehicles grew wider. Standing in one gives you an immediate, physical sense of the footprint.
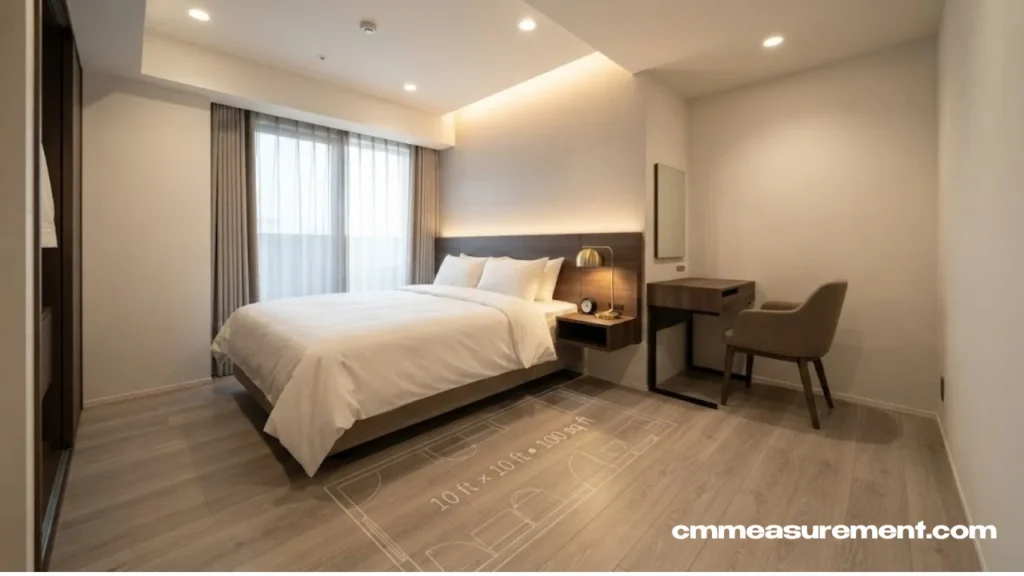
A standard hotel room, floor space only. Once you subtract the bathroom, closet, and entryway, the open floor area of a typical budget hotel room often lands close to 100 square feet. It’s enough room for a bed, a small desk, and a narrow walking path.
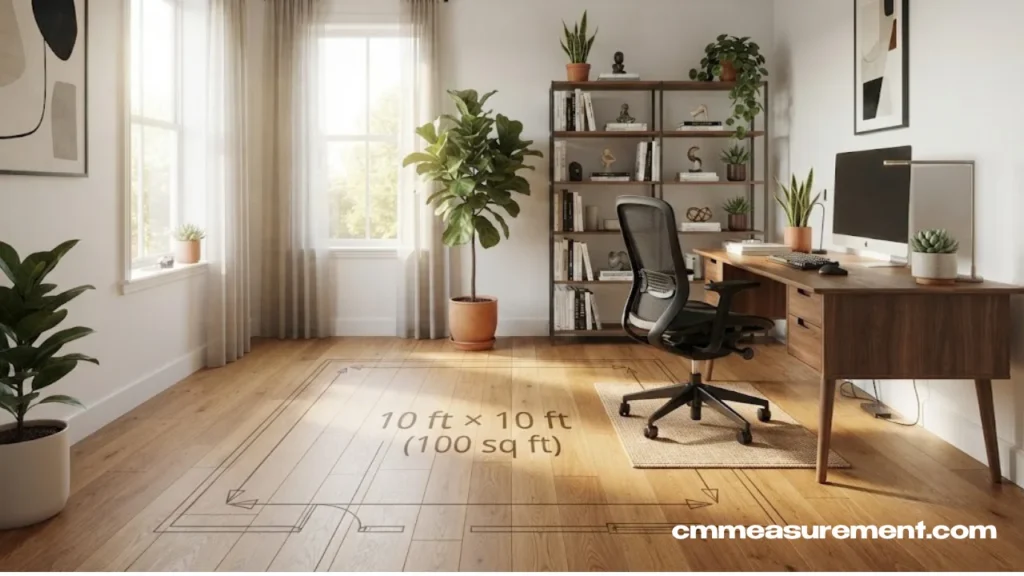
A small home office or 10×10 bedroom. This is one of the most common real-world matches for 100 square feet. It fits a bed or desk setup, a dresser, and a bit of open floor, but not much beyond that.
Must Visit: How Long Is 6 Feet? 6 Useful Everyday Objects That Are Exactly 6 Feet Long
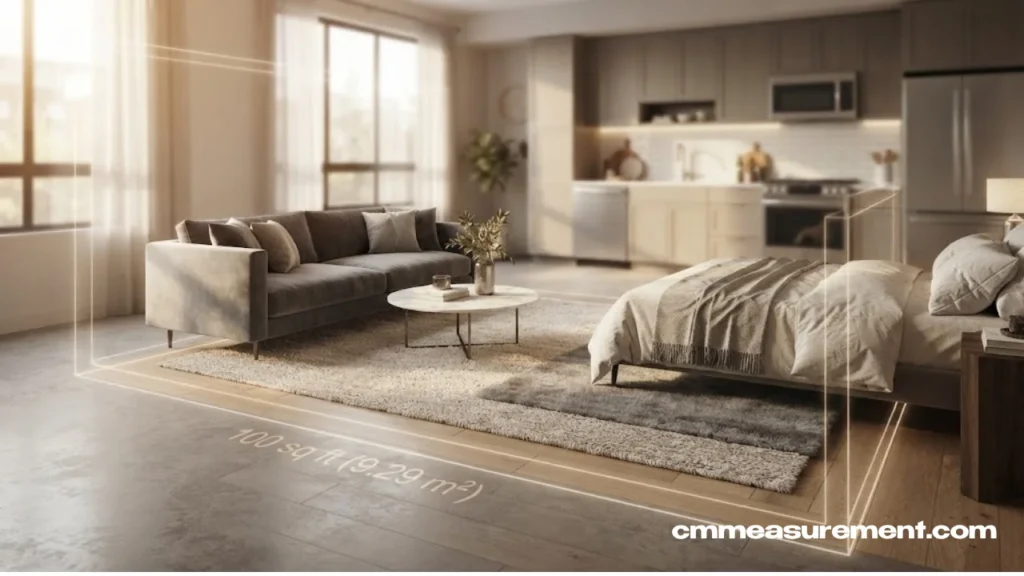
The main living area of a studio apartment. According to RentCafe’s 2025 apartment size report, the average U.S. studio apartment measures around 457 square feet total. A 100-square-foot section of that studio would cover roughly the sleeping and sitting zone alone, not the kitchen or bathroom.
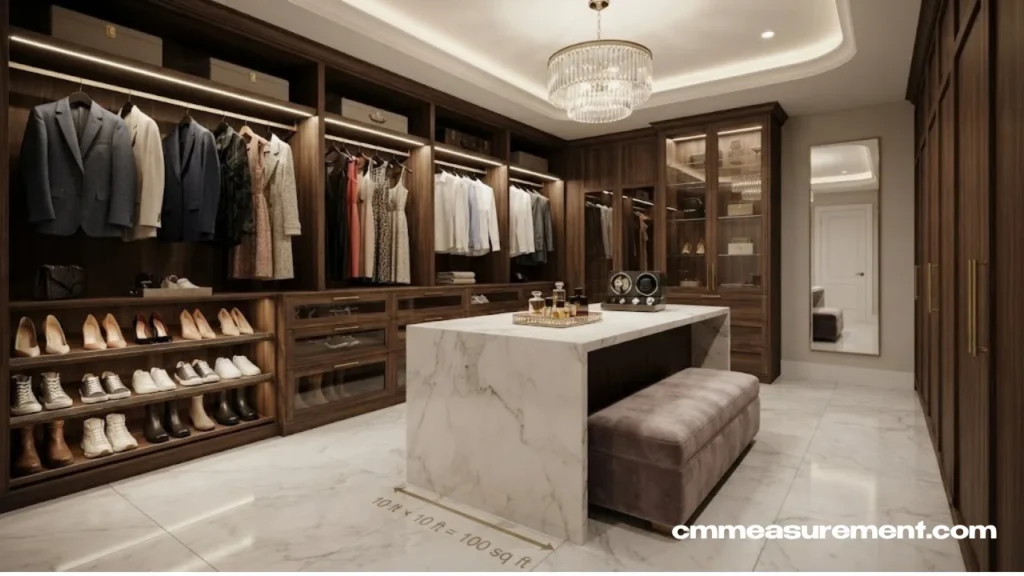
A large walk-in closet or dressing room. High-end walk-in closets, the kind with built-in shelving and a center island, frequently reach 100 square feet or more. It’s a useful reference for anyone picturing a “generous” closet versus a standard one.
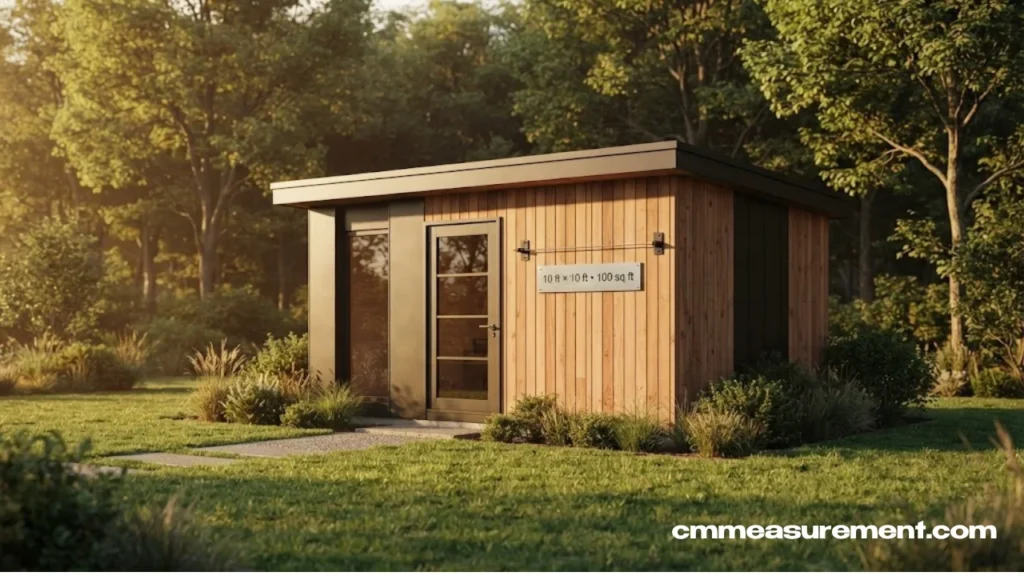
A backyard shed or small accessory dwelling unit (ADU). Many prefab garden sheds and compact backyard studios are built at or near 100 square feet, since that’s often the largest size allowed without triggering full building permits in many U.S. municipalities.
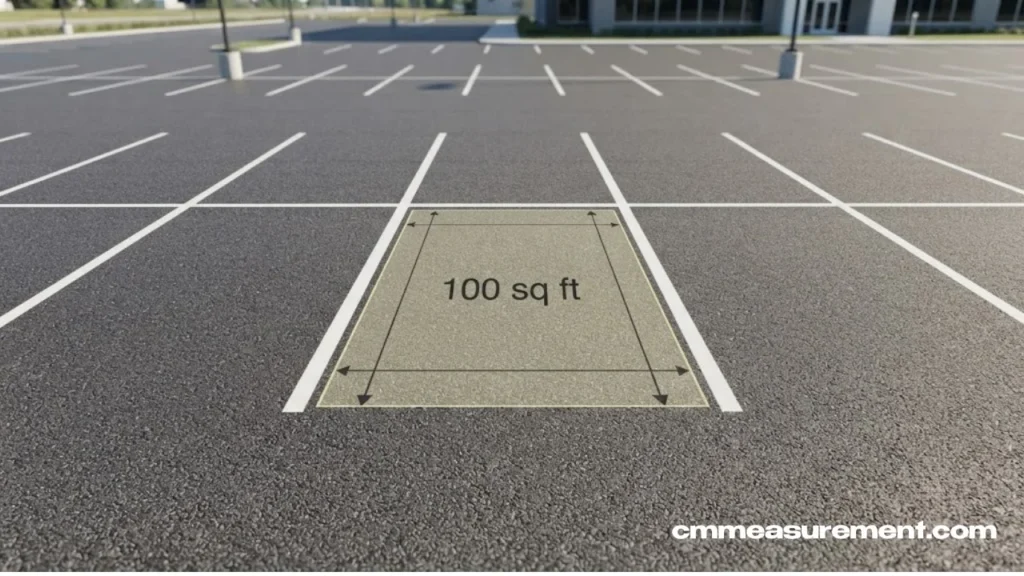
Three standard parking spaces, side by side. A typical U.S. parking space measures about 9 feet by 18 feet, or 162 square feet. Three of them side by side cover roughly 486 square feet, so picture just over one-fifth of that row of three cars — that’s your 100 square feet.
A small conference room or classroom reading nook. Compact meeting rooms built for four to six people, or a dedicated reading corner in an elementary classroom, often measure close to 100 square feet — enough for seating and a table, without room to spare.
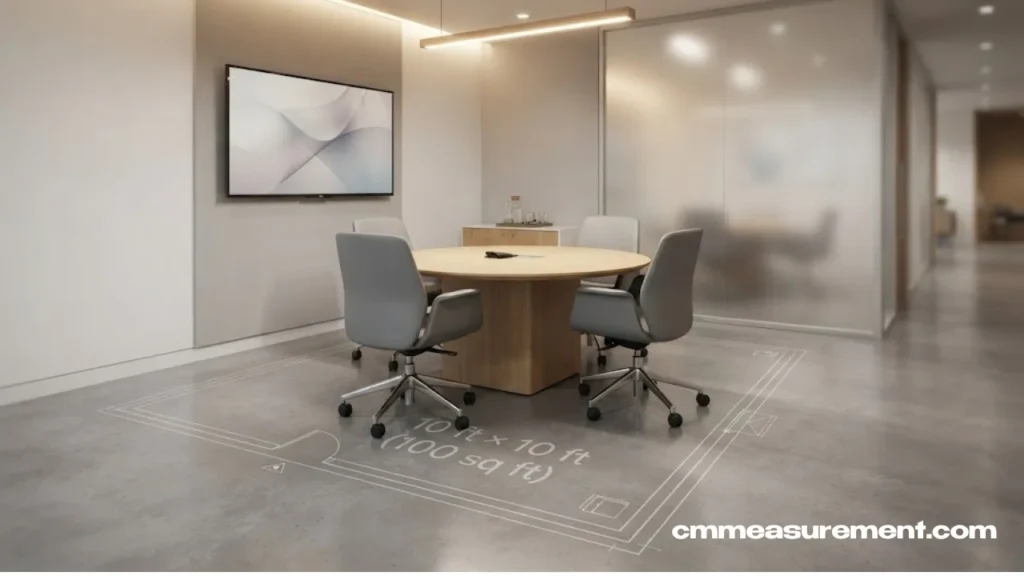
100 Square Feet in Dimensions and Room Types
Square footage is just length multiplied by width, so plenty of different shapes can equal exactly 100 square feet. Here are the most common combinations:
| Length | Width | Total Area |
|---|---|---|
| 10 ft | 10 ft | 100 sq ft |
| 8 ft | 12.5 ft | 100 sq ft |
| 5 ft | 20 ft | 100 sq ft |
| 4 ft | 25 ft | 100 sq ft |
| 20 ft | 5 ft | 100 sq ft |
In real homes, the room types that most often land near 100 square feet include a small bedroom, a home office, a studio kitchen and sitting area combined, or a large bathroom with a soaking tub and separate shower. Builders don’t usually design toward a round number like 100 sq ft on purpose — it’s simply where certain compact room types tend to fall once furniture and clearance space are accounted for.
Is 100 Square Feet a Small Space?
By U.S. housing standards, yes — 100 square feet is small. The national average apartment size sits at roughly 1,052 to 1,072 square feet, which means 100 square feet is less than a tenth of a typical American apartment.
Compared to a full studio apartment, though, 100 square feet isn’t unusually cramped — it’s simply one functional zone rather than an entire home. It comfortably fits a bed and a small desk, or a sitting area and a compact kitchenette, but not both at full size.
Context matters more than the raw number. A 100-square-foot home office feels spacious for one person working alone. A 100-square-foot studio apartment for two people would feel genuinely tight. The square footage stays the same either way — what changes is how many people and functions are competing for that floor space.
How to Visualize 100 Square Feet Without a Tape Measure
The easiest trick is pacing it off. Most adult strides land close to 2.5 feet, so four steps in a straight line gets you close to a 10-foot span. Walk that distance twice, in an L-shape, and you’ve roughly outlined a 10×10 square.
If you’d rather use painter’s tape, mark a 10-foot line on the floor with masking or painter’s tape, then mark a second 10-foot line perpendicular to it. Connect the corners, and you have a visible, walkable outline of exactly 100 square feet.
Another option: compare it to a room you already know. If your bedroom measures 12 by 12 feet (144 sq ft), 100 square feet is a little smaller — picture removing about a 3-foot strip from one side of that room.
FAQs
How big of a room is 100 square feet?
A 100-square-foot room is roughly the size of a small home office, a large walk-in closet, or a compact hotel room. The most common shape is a 10-foot by 10-foot square.
What does 100 square feet look like?
It looks like a small bedroom with just enough room for a bed, a dresser, and a narrow walking path — or a one-car garage at its smallest legal footprint. It’s a space you can cross in about four steps in any direction.
Is 100 sq ft 10×10?
Yes, 10 feet by 10 feet is the most common way to picture 100 square feet, since 10 × 10 = 100. Other dimensions, like 5×20 or 8×12.5, also equal 100 square feet but create a narrower or more rectangular shape.
Is a 100 sq ft room small?
Compared to the average U.S. apartment, which measures over 1,000 square feet, yes — 100 square feet is considered small. As a single-purpose room, like an office or a large closet, it’s a normal and functional size.
Conclusion
Once you connect 100 square feet to a real room you’ve stood in — a small office, a hotel room, a generous walk-in closet — the number stops being abstract. Whatever space you’re planning next, you now have a real picture to measure it against.

Timmy Zeeshan is the founder and lead editor of CM Measurement, where he writes and maintains a growing library of unit conversion tools and practical measurement guides. With a background in engineering and a long-standing interest in everyday math problems, Timmy started CM Measurement after growing frustrated with cluttered, ad-heavy converter websites that made simple conversions harder than they needed to be.